Stop Specifying ±0.02 mm Everywhere on Thin-Metal Parts
Updated: 1 day ago
A tighter thin metal tolerance does not automatically make a better part. Sometimes it only makes the same part more expensive. The useful question is whether that tolerance protects sealing, flow, alignment, motion or assembly.
Thin-metal drawings often arrive with dozens of dimensions carrying the same tight bilateral tolerance, even though only a few actually control sealing, flow, assembly or motion.
Quick answer: Precision should follow function, not habit. The best tolerance is the one that protects form, fit and function without creating unnecessary manufacturing and inspection burden.
Why a Tighter Thin Metal Tolerance Feels Safer
Tolerance is not a quality score. It is a manufacturing requirement. Every time a tolerance becomes tighter, fewer processes may be able to meet it, process capability margin can decrease, inspection becomes more demanding and price can rise.
Start With the Function
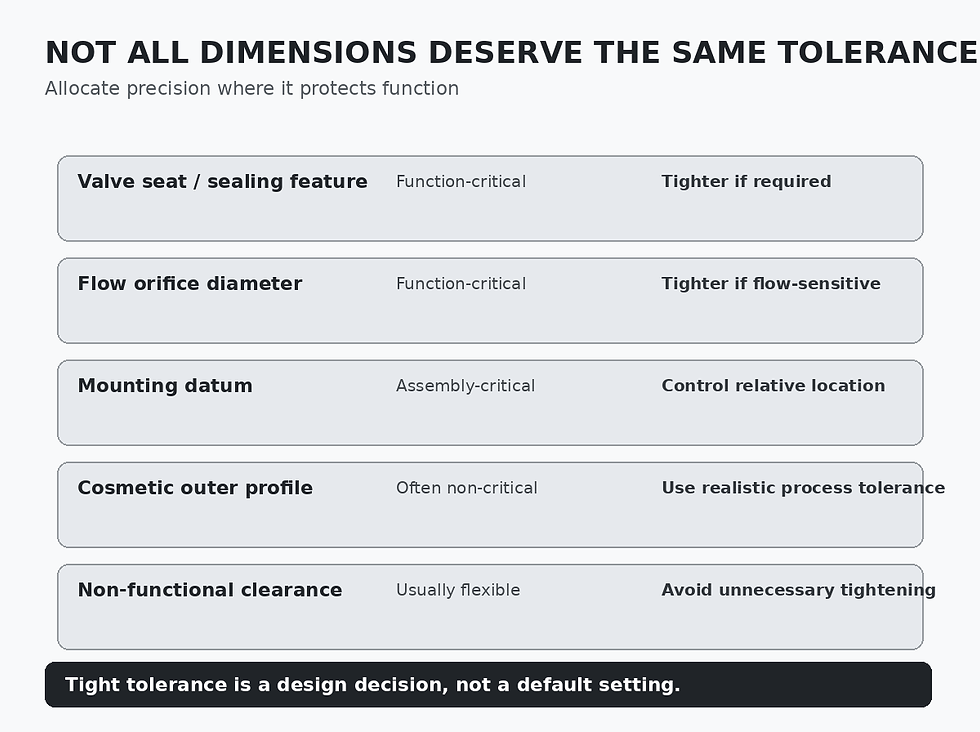
Before assigning a tolerance, ask what happens if the feature moves toward its upper or lower limit. If a valve leaks, an orifice changes flow, an assembly will not locate or spring behavior changes, the tolerance is functional. If nothing meaningful changes, the feature may not deserve the same tolerance.
Five Typical Thin-Metal Feature Types
1. Sealing Features
Valve seats, gasket interfaces and sealing edges can justify tighter control because small deviations may create leakage.
2. Flow-Control Features
Orifice diameter, slot width and calibrated aperture area can directly affect fluid performance. Dimensional variation becomes performance variation.
3. Location and Assembly Datums
A hole or edge used to locate a part may need tighter positional control than the external profile.
4. Flexible Spring Geometry
For reed valves, flexures and springs, dimensions controlling neck width or arm length can influence mechanical behavior.
5. Cosmetic or Clearance Geometry
Outer contours and non-mating edges may tolerate wider variation without affecting function.
Why Thin Metal Makes This More Important
Thin metal introduces considerations such as sheet-thickness variation, flatness, residual stress, rolling direction, etch undercut, material temper and handling distortion. Sometimes GD&T, datum strategy or profile tolerance communicates design intent better than repeating ±0.02 mm everywhere.
The Cost Multiplier Nobody Sees on the Drawing
If a part has 40 dimensions and only four control function, applying the tightest tolerance to all 40 can affect process selection, inspection effort, yield and quotation risk. A supplier prices the risk, not just the metal.
A Better Tolerance Workflow
Identify dimensions that control sealing, fit, alignment, flow, motion or spring behavior.
Identify the actual assembly datums.
Separate size requirements from positional relationships.
Match tolerance to manufacturing physics.
Tighten only where the functional benefit is real.
Example: Precision Orifice Plate
The orifice diameter may be critical because it affects flow. Mounting-hole relationships may control assembly. The outside profile may only need to clear a housing. Using the same ±0.02 mm requirement on every feature confuses importance with uniformity.
Example: Compressor Reed Valve
Arm length and neck width can influence stiffness, the sealing head affects function and the mounting feature controls location. A non-functional outer edge may not justify the same level of control.
What About Photo Chemical Etching?
Photo etching is well suited to thin flat metal parts with complex two-dimensional geometry. Tolerances are evaluated based on material thickness, drawings and processing requirements. Metching does not apply a single fixed tolerance to every project.
Where Metching Fits
When Metching reviews a thin-metal drawing, the useful information is which features control function, which dimensions are critical, which are clearance only, the material and thickness, required flatness, quantity and inspection requirements. Send drawings to info@metching.com for manufacturability review.
FAQ
Is ±0.02 mm always better than ±0.05 mm?
No. A tighter tolerance is only better when function requires it.
What is a functional tolerance?
A functional tolerance is chosen according to what a feature must do in the assembly.
Why do tight tolerances increase cost?
They can reduce process capability margin, lower yield, require more inspection and limit viable processes.
Which dimensions deserve the most attention?
Features controlling sealing, flow, alignment, assembly position or spring behavior.
How does Metching determine achievable tolerances?
Tolerances are evaluated based on material thickness, drawings and processing requirements. Metching does not apply a single fixed tolerance to every project.
Related Engineering Guides
Send the Drawing Before Tightening Every Dimension
If a drawing applies the same thin metal tolerance to every feature, send Metching the part file, material, thickness, assembly datums and genuinely functional dimensions. We can review which relationships drive sealing, flow, spring behavior or fit before the quotation is locked.


Comments